You are viewing all NH listings NH Homes between $500000 and $1000000 dollars.
Under Contract
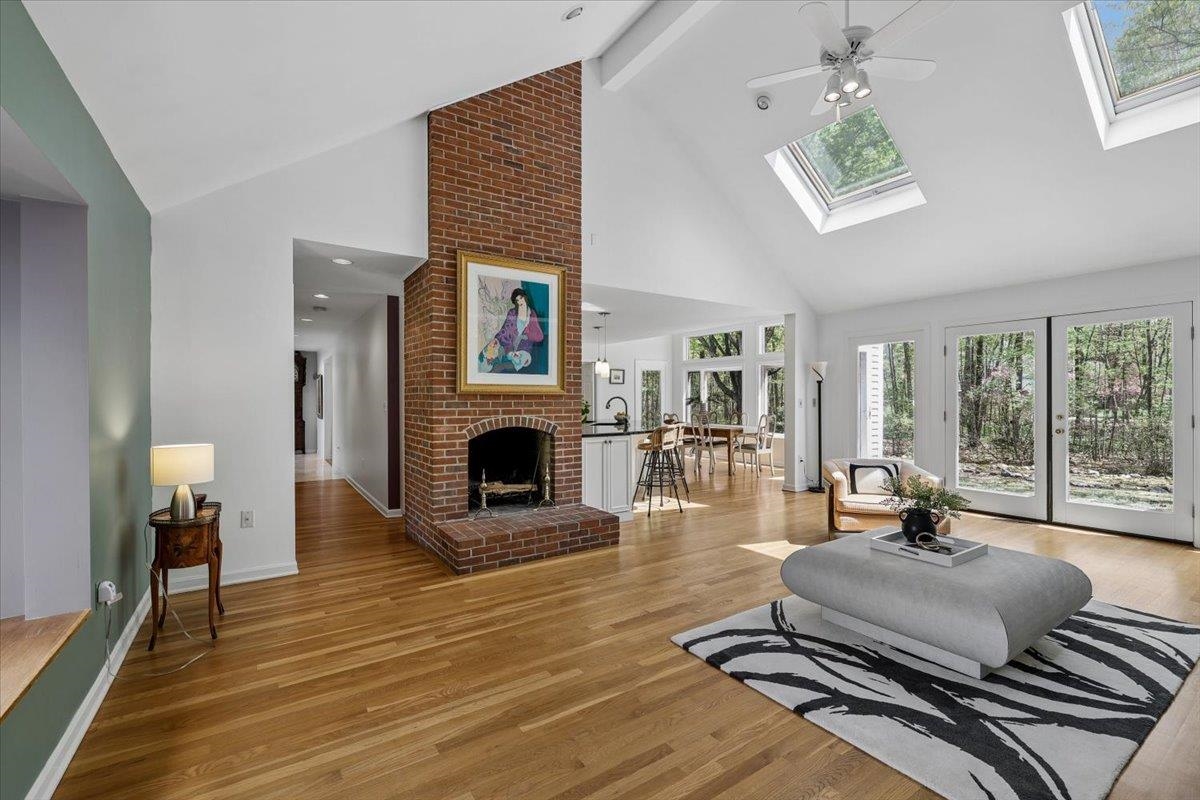
$950,000 $234 per sq.ft. Bedford NH Home »
Price Change! Reduced by $47,000 down 5% on June 12th 2026
4 Beds | 3 Baths | Total Sq. Ft. 4064 | Acres: 1.57
Listed on Thursday May 14, 2026
Description: 44 Brick Mill Road offers the floor plan today's buyers are searching for... located in one of the most desirable neighborhoods in Bedford! Step inside to a dramatic two-story foyer with marble flooring, curved architectural doorways, and hardwood floors that add warmth and character throughout the home. The heart of the property is the beautifully designed kitchen that opens directly to the family room - perfect for anyone wanting connected living space without sacrificing functionality. A sunny breakfast area overlooks the private backyard, while the formal dining room features oversized picture windows and custom built-ins. Need work-from-home flexibility? The bonus room over the garage offers the perfect separate office, studio, or retreat away from the main living space. An additional first-floor office or library provides even more versatility. Upstairs, you'll find 4 bedrooms all on one level, including convenient second-floor laundry and brand-new carpeting. Central air keeps the home comfortable year-round. Outside, enjoy a southern-facing backyard with a patio, wooded surround, and exceptional privacy - all within an incredible neighborhood setting close to everything Bedford has to offer. See Listing Details & 44 images. Includes a Virtual Tour
Under Contract

$965,000 $350 per sq.ft. Bedford NH Home »
Price Change! Reduced by $85,000 down 9% on July 16th 2026
4 Beds | 3 Baths | Total Sq. Ft. 2754 | Acres: 1.8
Listed on Wednesday Jun 24, 2026
Description: Welcome to 18 Hawk Drive, a beautifully maintained home set in one of Bedford's most desirable neighborhoods. Situated on 1.8 landscaped acres, this property offers the perfect balance of comfort, style, and functionality. A gracious front entry welcomes guests, while a secondary mudroom entrance opens from a covered porch accented by an inviting porch swing. Step inside to discover a thoughtfully updated interior featuring sun-filled living spaces, hardwood floors, custom built-ins and two inviting fireplaces that add warmth and character throughout. The updated kitchen serves as the heart of the home, showcasing quality cabinetry, modern finishes, and a layout that flows seamlessly into the dining and living areas--ideal for both everyday living and entertaining. Off of the family room there is a serene sunroom which leads to the private backyard. The main floor also offers a mudroom and 3/4 bathroom with barn doors. Upstairs, you'll find four generously sized bedrooms, including an idyllic primary bedroom with walk-in closet and beautifully renovated ensuite bathroom, designed for relaxation. Flexible spaces and an unfinished basement provide options for a home office, guest accommodations, or additional living areas to suit your needs. Outdoor living truly shines with a spacious backyard designed for enjoyment. A concrete-paver patio with hot tub creates the perfect setting with mature trees, for entertaining or unwinding year-round. Located just minutes from top-rated Bedford schools, Riddle Brook Elementary, major commuter routes, shopping, and dining, this home offers both tranquility and convenience. A rare opportunity to own in a highly sought-after Bedford location. Additional Floor Plans and List of Upgrades available in the MLS under "Documents". Subject to Sellers Closing on their next home, they are already under contract. The driveway was just professionally sealed. Open House CANCELED! See Listing Details & 58 images. Includes a Virtual Tour
Under Contract
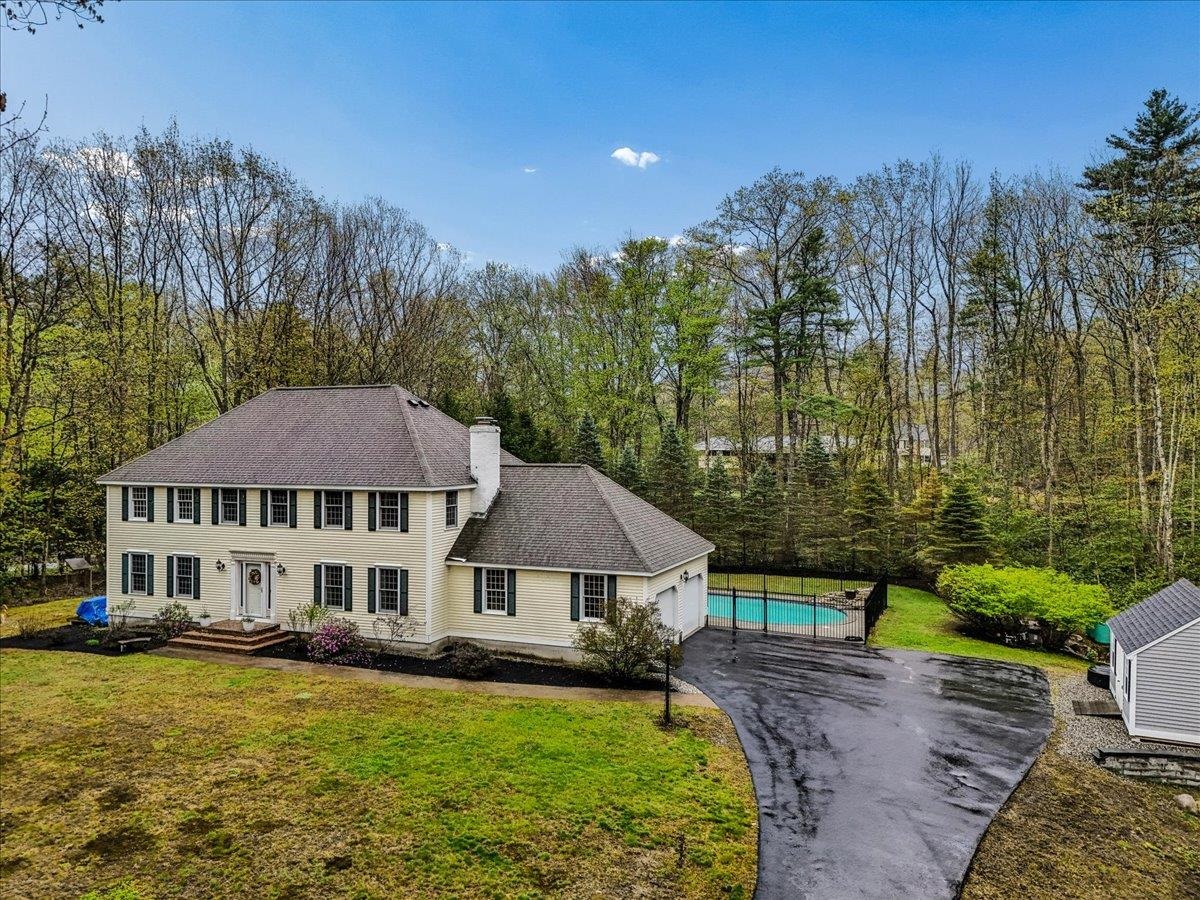
$975,000 $329 per sq.ft. Bedford NH Home »
4 Beds | 3 Baths | Total Sq. Ft. 3304 | Acres: 1.69Listed on Thursday May 7, 2026
Description: Tucked into one of Bedford's most sought-after neighborhoods, this 4-bedroom home offers the perfect blend of comfort, charm, and everyday convenience...just a quick zip to Route 101 or Route 3 for an easy commute. Set on a private, wooded lot, it delivers the peaceful setting buyers are always searching for. Step inside and feel the difference with fresh, updated lighting and recessed fixtures throughout, central air, and an efficient heat pump. From the 2-car garage, enjoy a true "stop & drop" mudroom with first-floor laundry, designed for real life! The kitchen is both functional and flexible, featuring two pantries and the option to add gas for a future gas range. It flows seamlessly into a stunning four-season heated porch (your new favorite space for entertaining) complete with a new roof and three operable skylights that bring the outdoors in. Classic details shine in the formal dining room with crown molding and hardwood floors, opening to a welcoming living area. The family room is full of character with exposed beams, hardwood flooring, and a wood-burning fireplace with a barnwood mantle- perfect for cozy nights in (and the TV setup fits just right!). Upstairs, you'll find four generously sized bedrooms, including options for walk-in closets and a primary closet with exciting potential to expand above the garage for even more space. Need more room? The finished lower level offers flexible bonus space...perfect for a playroom, home office, or gym. And then... the showstopper. A heated gunite pool surrounded by a fenced-in backyard and shed, your private summer retreat right at home! This is the one that checks all the boxes= location, layout, and lifestyle. See Listing Details & 43 images. Includes a Virtual Tour

$975,000 $361 per sq.ft. Bedford NH Home »
Price Change! Reduced by $25,000 down 3% on July 16th 2026
4 Beds | 3 Baths | Total Sq. Ft. 2702 | Acres: 2.27
Listed on Wednesday Jul 8, 2026
Description: Situated on 2.2 acres, this four-bedroom colonial offers a chance to own in one of Bedford's most established, family-friendly neighborhoods. Walkers, runners, cyclists, kid's riding bikes, the Rosewell Road neighborhood offers idyllic peace and safety to raise your family, all within the Riddle Brook School District. Step inside the elegant two-story foyer and notice the quiet symmetry of the center hall colonial. From the formal living room with fireplace, step through French doors into the family room with cathedral ceilings (new paint walls & ceiling 2026). From the family room, step into the large, center-island kitchen with stainless steel appliances, cherry cabinets, and a Culligan water filtration system. Create holiday memories over meals in the large dining room with family and friends. Upstairs, the master bedroom with walk-in closet and ensuite bath (new paint walls & ceiling 2026) with double vanities, soaking tub, and separate shower. Three more bedrooms (one freshly painted 2026) and full bath offer space for children, guests, and a home office. A new roof was completed June 2026. New exterior lights (2026), a Softic roof system (to prevent ice dams), newly stained & amp; painted deck (2026), refreshed garage doors on the extra-large two car garage (2026), and a front yard irrigation system complete the exterior. The unfinished, walk-out basement offers room to grow. Updated and regularly serviced systems include: Viessman boiler; Advanced Radon Mitigation system; oil tank; Rinnai propane tankless water heater; and a Culligan water filtration system. **Showings by appointment only please** See Listing Details & 60 images. Includes a Virtual Tour

$980,900 $386 per sq.ft. Bedford NH Home »
4 Beds | 3 Baths | Total Sq. Ft. 2539 | Acres: 4.01Listed on Friday Jul 10, 2026
Description: Built in 2019, this beautifully maintained Colonial is set on a private 4-acre lot in one of Bedford's most desirable locations. Designed with today's lifestyle in mind, the open-concept floor plan features a spacious kitchen with granite countertops, stainless steel appliances, hardwood floors, and a welcoming family room with a gas fireplace. The thoughtfully designed layout includes a luxurious primary suite and flexible living space for family, guests, or a home office. Lovingly owner-occupied for only a few years, this home has been lightly lived in, with several rooms rarely used, and shows like new. Enjoy the benefits of newer construction with modern finishes and updated systems. Outside, an inviting composite front porch overlooks the beautifully landscaped grounds, while a long, tree-lined driveway offers exceptional privacy and a peaceful setting perfect for a morning walk or evening stroll. Tucked away in a serene setting, yet just minutes from shopping, dining, major highways, and Bedford's highly regarded schools, this move-in-ready home offers the perfect blend of quality, comfort, and convenience. See Listing Details & 60 images.
Under Contract
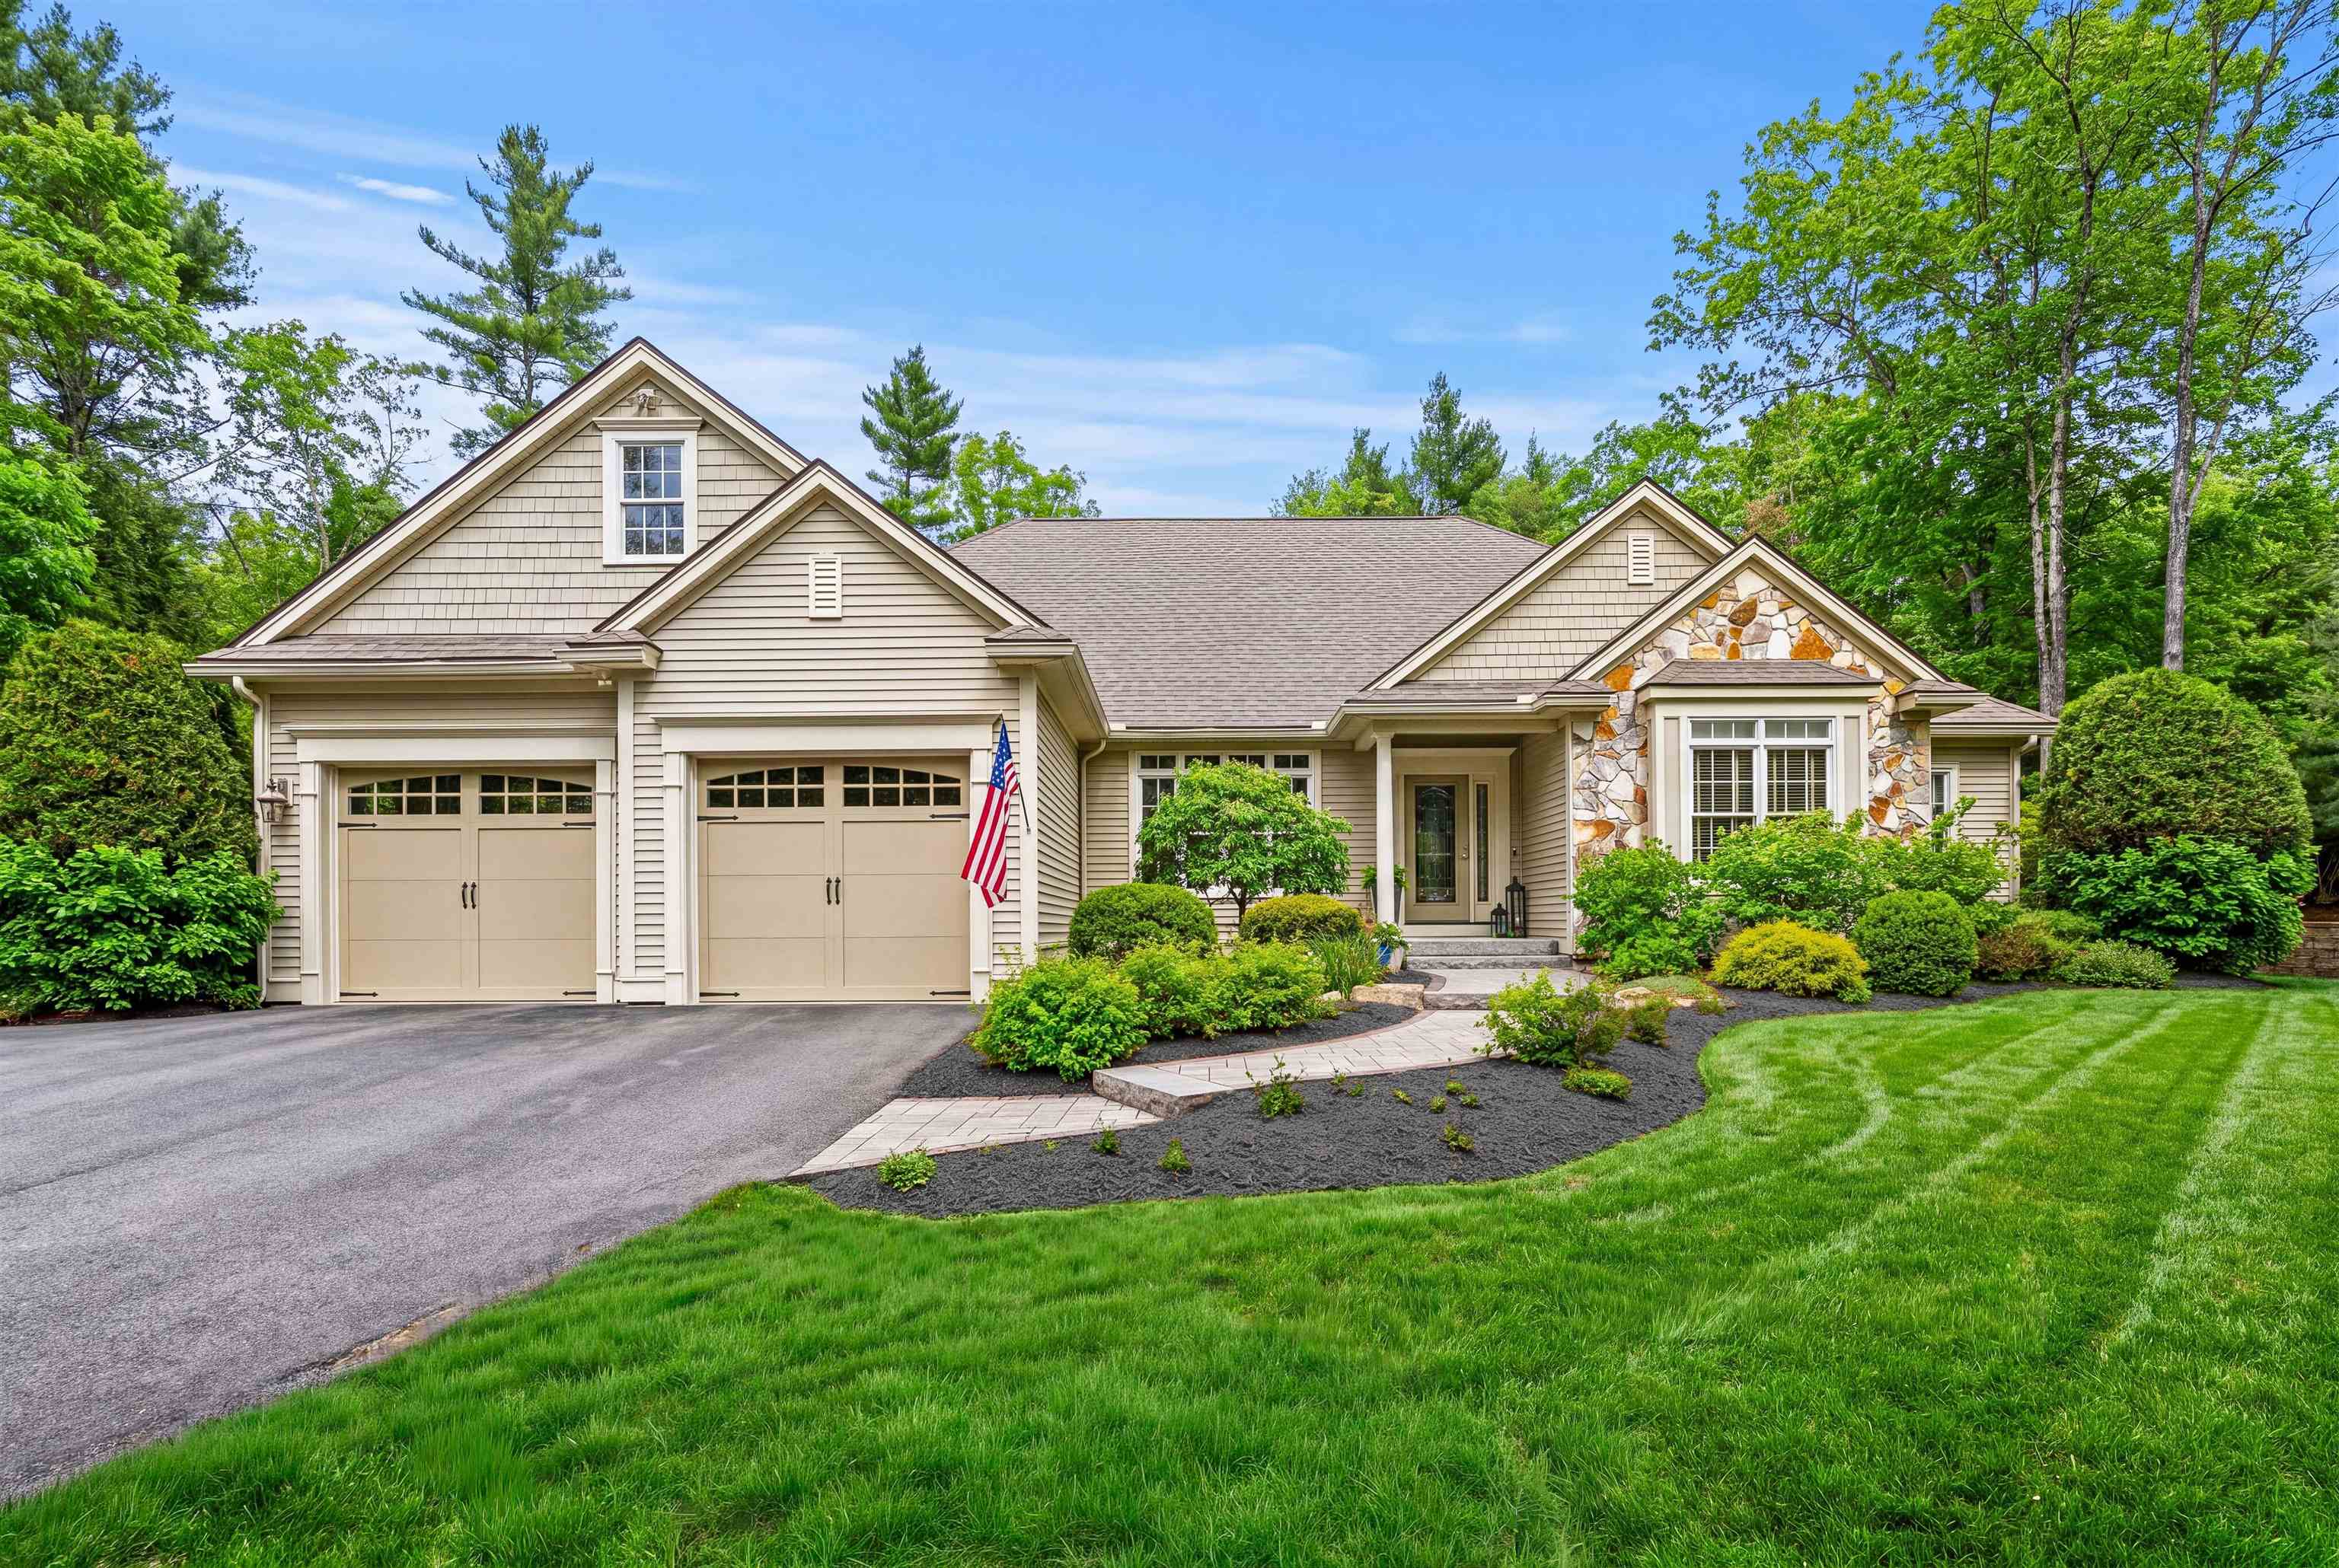
$998,000 $386 per sq.ft. Bedford NH Home »
4 Beds | 3 Baths | Total Sq. Ft. 3631 | Acres: 1.99Listed on Monday Apr 27, 2026
Description: One-of-a-Kind Luxurious Executive Ranch with entertainer's backyard in Bedford. Luxury, privacy, and effortless single-level living come together in this exceptional 4 bedroom, 3 bath ranch, ideally set in one of Bedford's most desirable locations. Designed for both elegance and everyday comfort, From the moment you enter, you'll appreciate the attention to detail, featuring coffered ceilings and tray ceilings, and crown moldings that enhance the architectural and upscale elegance throughout. Custom built-ins, rich trim work, and custom blinds add depth, warmth, and timeless appeal to every space. The main living area flows beautifully for entertaining and daily living, complemented by a pocket doors in the dining room--perfect for hosting guests or unwinding at home. The thoughtfully designed layout provides comfortable bedrooms, inviting gathering spaces, and seamless functionality. The finished lower level expands the living space dramatically, offering a wet bar, a spacious living/lounge area, and flex space ideal for guests, hobbies, a home gym, or media room. An additional unfinished area provides abundant storage, ensuring everything has its place. This home is equipped with propane heat, a whole-house generator for peace of mind, and a built-in gas grill for effortless outdoor entertaining with a flat backyard and patio. Set amidst natural surroundings, the property offers privacy at its finest, with peaceful wildlife views and a serene, retreat-like atmosphere--rarely found while still remaining close to Bedford's amenities. This is where luxury meets lifestyle--the perfect amount of space, beautifully designed for comfort, entertaining, and everyday ease, all in a timeless ranch setting. Start living your best life. Schedule your showing today. See Listing Details & 60 images.
Under Contract
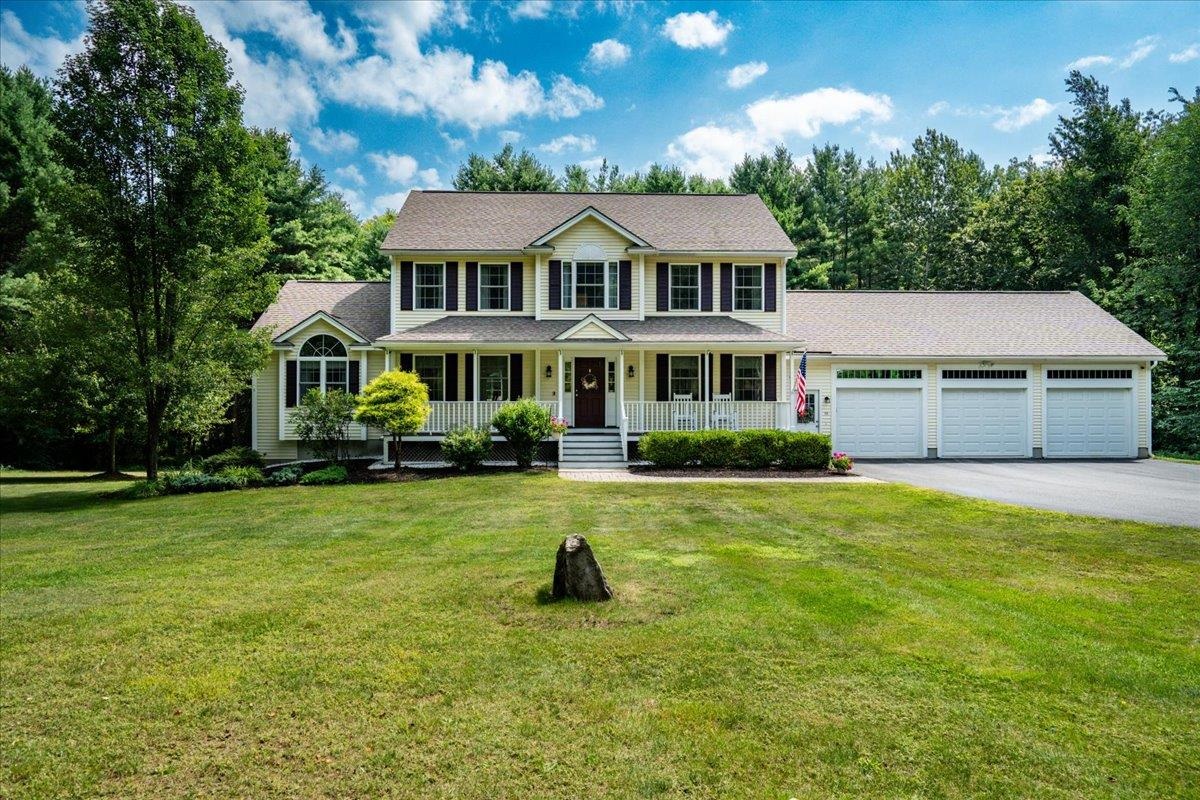
$999,000 $401 per sq.ft. Bedford NH Home »
Price Change! Reduced by $80,000 down 8% on June 28th 2026
4 Beds | 3 Baths | Total Sq. Ft. 3566 | Acres: 1.8
Listed on Tuesday Jun 9, 2026
Description: Step inside this beautifully updated 4 bed, 3 bath home where modern style meets everyday comfort. Gleaming new hardwood floors, sleek quartz countertops, and a bright open-concept layout set the tone the moment you walk in. The charming front porch is perfect for morning coffee, while the brand-new deck overlooks a massive backyard ideal for summer parties, gardening, play space, or even that future pool you've been dreaming about. The newly finished basement adds incredible versatility: think home gym, media room, guest suite, or the ultimate hangout spot. A 3-car garage provides all the space you need for storage, hobbies, or your favorite toys. Additional upgrades include a whole house humidifier, offering added comfort throughout the seasons. Located in a highly desirable town and part of an award-winning school district, this home puts you minutes from top restaurants, shopping, and everyday conveniences. This home delivers the space, style, and flexibility to elevate the way you live. Exterior cameras in use. See Listing Details & 49 images.

$500,000 $388 per sq.ft. Belmont NH Home »
3 Beds | 2 Baths | Total Sq. Ft. 1288 | Acres: 1.84Listed on Thursday Jul 16, 2026
Description: Welcome to this charming 3-bedroom, 2-bath ranch set on a sunny corner lot in desirable Belmont, NH. Blending comfort and convenience, this home offers a versatile floor plan designed for easy single-level living with space to fit your lifestyle. Inside, the heart of the home is anchored by a cozy hearth and woodstove, creating a warm and inviting atmosphere perfect for gatherings or quiet evenings. The bright kitchen and open dining area flow easily into comfortable living spaces, while three bedrooms, including a primary suite, provide room for family, guests, or a home office. Step outside and you'll find a true gardener's delight apple and peach trees, blueberry bushes, rhubarb, vibrant flowers, and well-tended garden beds bring seasonal color and fresh harvests right to your doorstep. The corner lot offers privacy and room to relax, whether you're entertaining outdoors or enjoying the peaceful surroundings. Conveniently located close to Lakes Region amenities, you'll be minutes from shopping, dining, recreation, and all the year-round activities that make this area so desirable. With its functional layout, peaceful setting, and beautiful natural features, this home combines the best of New Hampshire living in a ranch style that's always in demand. See Listing Details & 44 images.

$549,000 $456 per sq.ft. Belmont NH Home »
Price Change! Reduced by $46,000 down 8% on July 21st 2026
Waterfront on Lake Winnisquam
3 Beds | 2 Baths | Total Sq. Ft. 2306 | Acres: 0.23
Listed on Friday May 29, 2026
Description: Enjoy lake life at Sunray Shores on Lake Winnisquam, a water-access community with a gorgeous sandy beach. This well-maintained 3-bedroom, 2-bath home sits near a canal leading to the lake, with association boat slips available on a first-come, first-served basis (at this time, 7/15/2026, there is no one on the waiting list, and there are two available slips, and a slip currently assigned to this property). Entertain on the multi-level deck, gather around the firepit on the corner lot with views of Sunray Shores Pond, or take a short walk to the expansive beach for swimming, picnics, and sunset views. This property offers an exceptional opportunity to enjoy boating, fishing, snowmobiling, and year-round recreation in New Hampshire's Lakes Region. The main level features an open-concept kitchen and dining area with hickory hardwood and tile flooring. The spacious living room offers oak floors, cathedral ceilings, a floor-to-ceiling stone wood-burning fireplace and a pellet stove for comfort throughout the seasons. A washer and dryer are also conveniently located on this level. The main-level primary bedroom includes a walk-in closet, a 3/4 bath, and direct access to a bright three-season porch with skylights and windows overlooking the spacious corner lot. The lower level includes two additional bedrooms, a full bath, laundry hookups, and a bright family room with large windows that bring in abundant natural light. Sunray Shores Association amenities include a beautiful sandy beach on Lake Winnisquam, parking, a boat ramp, and boat slips serving many of the inland properties. In addition, the nearby rail trail corridor provides opportunities for walking, biking, and snowmobile access. Conveniently located minutes Gunstock Mountain Resort, BNH Pavilion, and the restaurants and attractions surrounding Lake Winnisquam, this home combines comfortable year-round living with the benefits of association water access, a sandy beach, and abundant outdoor recreation. See Listing Details & 54 images. Includes a Virtual Tour

$549,000 $953 per sq.ft. Belmont NH Home »
1 Beds | 1 Baths | Total Sq. Ft. 576 | Acres: 0.22Listed on Tuesday Jul 14, 2026
Description: Nestled on the shores of Silver Lake with 100 feet of pristine frontage, with renovations blending modern comfort with classic lake life. No stone was left unturned during its recent transformation, managed completely by the current homeowner, a professional contractor. Enjoy a new roof, windows, plumbing, sewer line, and a brand-new dock system, this home offers true worry-free living. The interior features a fully modernized kitchen with premium appliances, while the siding and bathroom have started to receive beautiful, fresh updates. Don't worry, if you're looking for something to do besides relax, all materials will be left on site to finish the job! Designed to capture the landscape, you will love the lake views from no matter where you are inside or outside the property! Whether you are enjoying morning coffee as the mist clears or gathering friends around the fire pit for the sunset, this lakeside oasis has it all. Just minutes from 93 and all that Exit 20 has to offer. Come see your future lake home today! See Listing Details & 27 images.
$599,000 $435 per sq.ft. Belmont NH Home »
3 Beds | 2 Baths | Total Sq. Ft. 1377 | Acres: 1.38Listed on Monday Feb 2, 2026
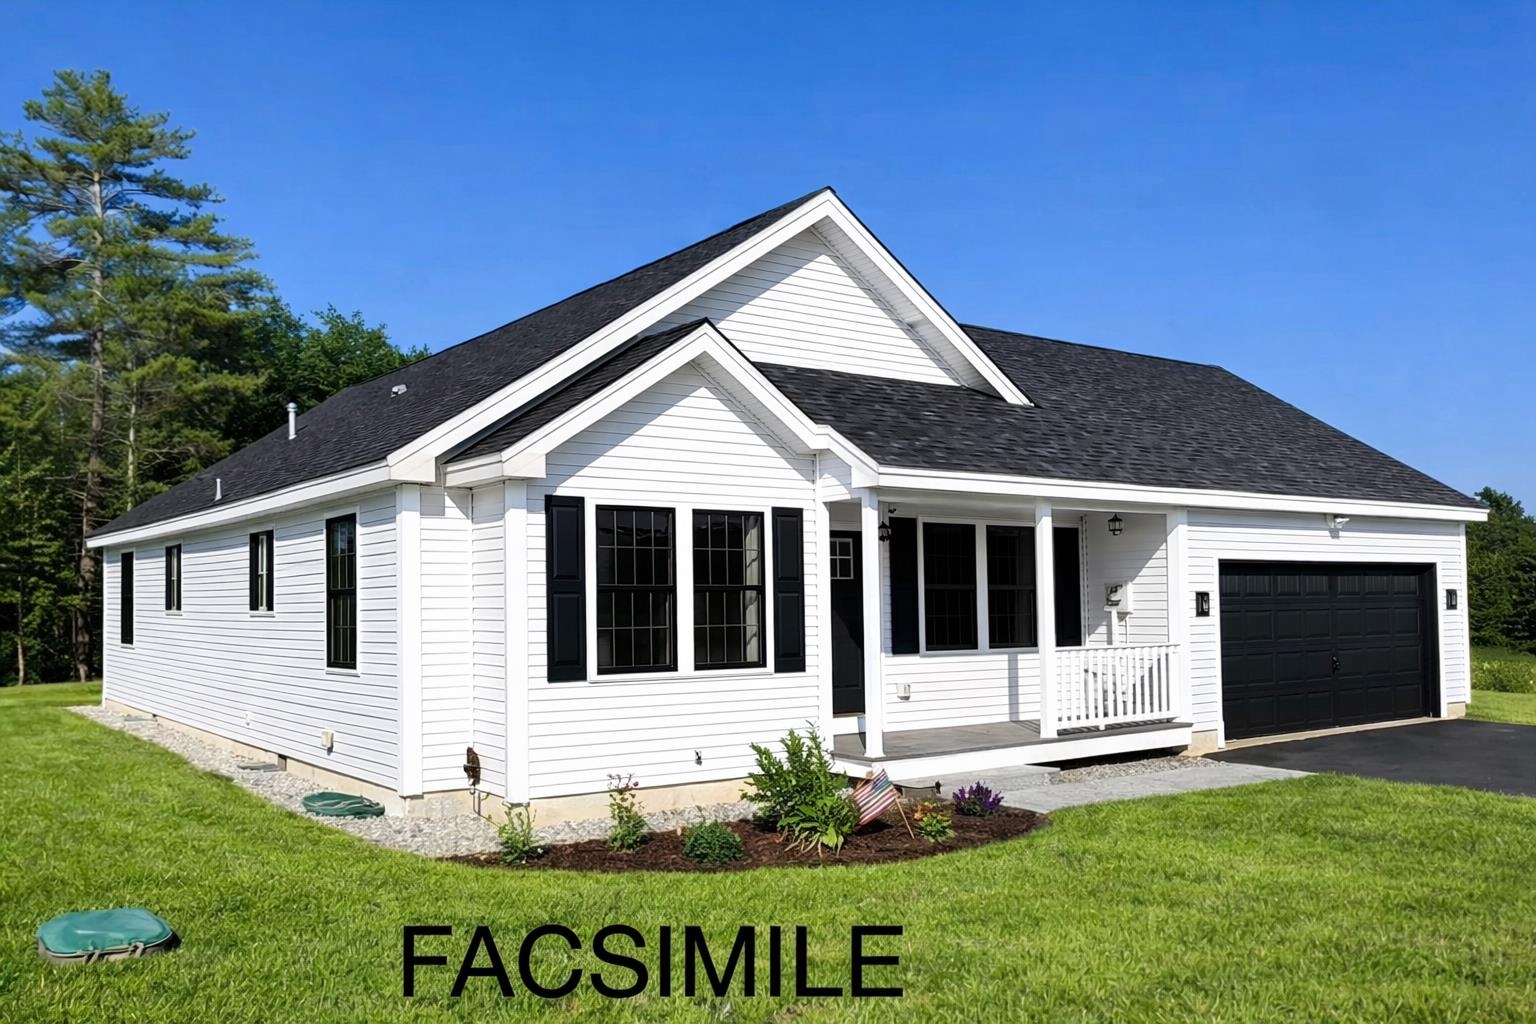
Description: Welcome to Bishop Road - Lot 2 in Belmont, NH. This to-be-built thoughtfully designed 3-bedroom, 2-bath ranch offers comfortable one-level living with a bright, open-concept layout ideal for everyday living and entertaining. The spacious primary suite features a private bath, while two additional bedrooms and a full guest bath provide flexibility for family, guests, or a home office. The kitchen flows seamlessly into the living and dining areas, creating an inviting central gathering space. A two-car attached garage adds convenience, and the full unfinished basement offers endless potential for future living space, storage, a home gym, workshop, or media room. Located on Bishop Road in Belmont, this home offers easy access to area lakes, nearby mountains, and I-93, making it a great option for both full-time living and a Lakes Region retreat. New construction with quality craftsmanship in a convenient and desirable location--don't miss the opportunity to make this home your own. Depending on the stage of construction, buyers may have the opportunity to personalize finish selections. Photos represent similar home and/or accurate facsimiles; finishes and details may vary. See Listing Details & 8 images.

$599,900 $268 per sq.ft. Belmont NH Home »
Price Change! Reduced by $100,000 down 17% on June 22nd 2026
Waterfront on Lake Winnisquam
3 Beds | 3 Baths | Total Sq. Ft. 2240 | Acres: 0
Listed on Thursday Apr 23, 2026
Description: Effortless lakeside living in the highly desirable Mallards Landing on Lake Winnisquam! Designed for true one-level living, this home features a sought-after first floor primary suite, 1st floor laundry, 3 bedrooms, 3 baths, and an open-concept layout with vaulted ceilings and a stunning stone fireplace. Enjoy indoor-outdoor living with 9' sliders to a spacious patio with SunSetter awning. Central air, standby generator, oversized lot, and views of Durgin Brook flowing into the lake. Sold furnished move in ready! Private community amenities include beach, playground, boat launch, docks, clubhouse, moorings, and 1,000+ ft of waterfront. Low $2,050 HOA covers water, sewer, trash, roads & more easy, carefree lake living! Tucked into a super convenient location close to the Tilton's outlets, Gunstock Mountain Resort, and BankNH Pavilion, this home makes it easy to enjoy everything the Lakes Region has to offer. Spend your days exploring the shops and restaurants around Lake Winnisquam and Lake Winnipesaukee. See Listing Details & 60 images. Includes a Virtual Tour

$599,900 $536 per sq.ft. Belmont NH Home »
Price Change! Reduced by $30,000 down 5% on July 11th 2026
3 Beds | 2 Baths | Total Sq. Ft. 1120 | Acres: 0.25
Listed on Friday May 29, 2026
Description: OPEN HOUSE Saturday July 25 12:00-1:30PM!! Airbnb possibilities when you are not using this pristine 3-bedroom, 2 full bath home. Enjoy all four seasons at the NH Lakes region. If you are not meeting up with friends at the sandbar, maybe you are swimming at the beautiful sandy beach available only to members of Sunray Shores Association. Maybe you are enjoying lunch or dinner at one of the many restaurants or checking out a unique boutique. Close enough to enjoy a summer concert at the Colonial Theatre or leaf peep at Mt Major. Sunstock ski resort is close by. Motorcycle weekend or pond hockey, you decide. This property is meticulously maintained. There is NOTHING to do but unpack your bags and grab your bathing suit! Incredible Curb appeal with its old-fashioned walking neighborhood w/lake Winnisquam access. This ranch style home is truly turn-key with 3 good sized bedrooms and 2 gorgeous, updated bathrooms. Open concept living room with beautiful hardwood floors that flow through the main area of the home. The kitchen is equipped w/stainless steel appliances, a spacious island, granite countertops, gorgeous cabinetry including wine fridge. Newer hardwood floors, newer windows & doors. Newer hot water heater & fencing. Large Barn/Garage that can fit two cars in-tandem with 2nd level storage! Large fenced in private backyard with large deck off the kitchen. Outdoor gazabo set up to watch the red sox. This all-season property is close to Gunstock Ski Resort close by for skier See Listing Details & 44 images.
Under Contract
$685,000 $287 per sq.ft. Belmont NH Home »
3 Beds | 3 Baths | Total Sq. Ft. 2410 | Acres: 1.21Listed on Saturday Jan 3, 2026
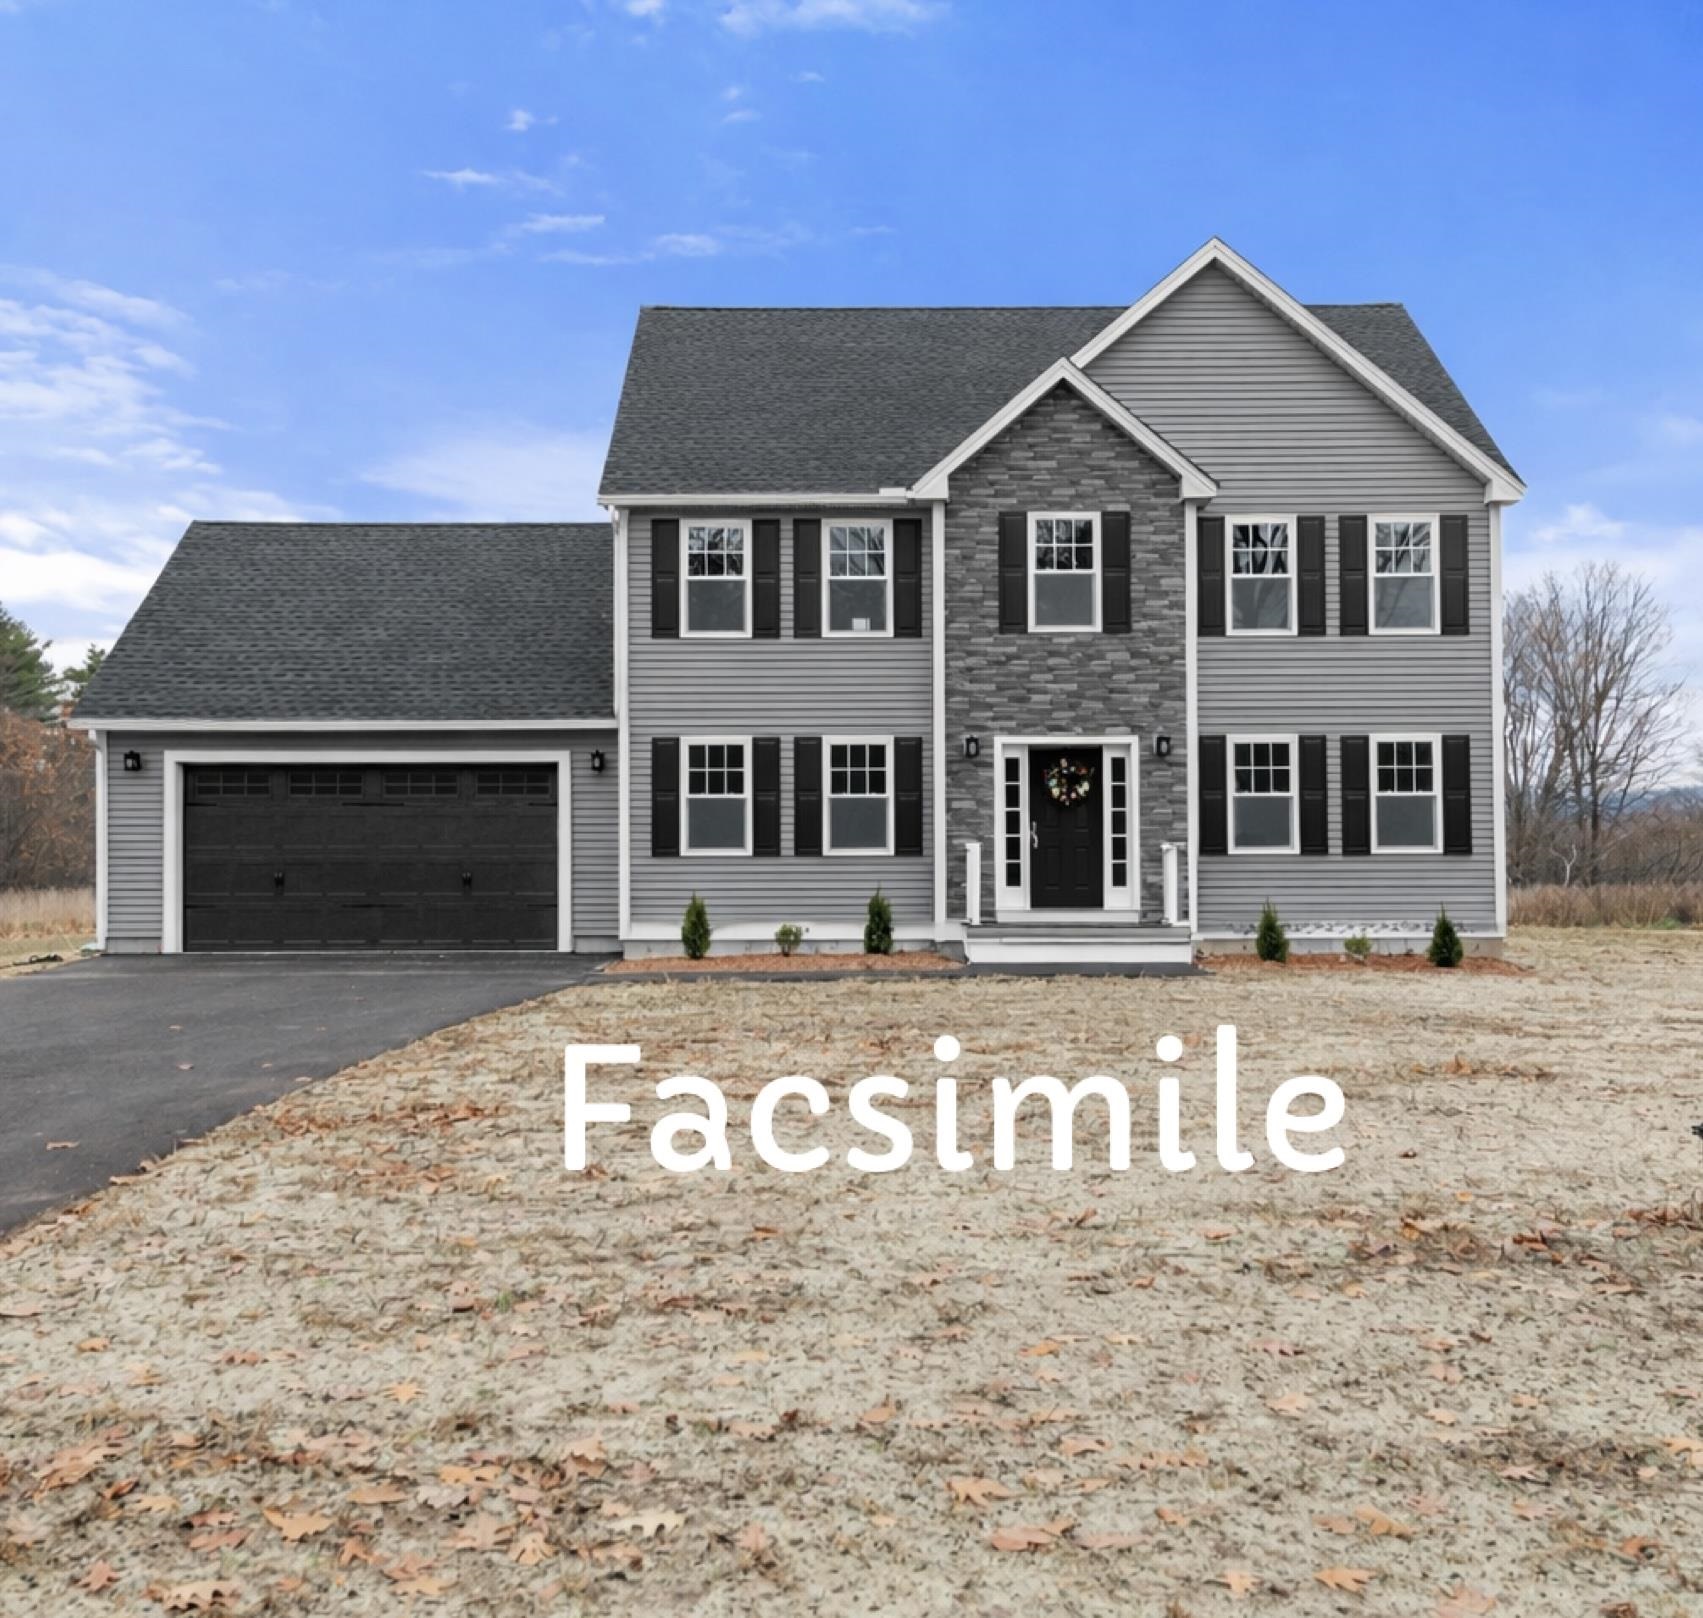
Description: To-be-built new construction on Lot 7 Bishop Road in Belmont, with anticipated completion in late May. This home will offer the same well-designed layout and features as 84 Bishop Road, built by the same reputable builder. Set on a beautiful 1.21-acre lot offering privacy and a peaceful setting, this property enjoys a prime Belmont location close to Lake Winnisquam, Lake Winnipesaukee, Gunstock, Ahern State Park, and I-93--providing both convenience and access to year-round recreation. The open-concept main level features a bright kitchen with a quartz island, GE stainless steel appliances, gas range, and beverage refrigerator, flowing seamlessly into the living room with an electric fireplace and shiplap surround--ideal for entertaining or everyday living. The home includes 3 bedrooms, 2.5 baths, and a spacious third-floor bonus room, offering flexible living space. Additional highlights include first-floor laundry, a two-car garage, paved driveway, private back deck, and an unfinished basement with room for future expansion. The primary suite features a walk-in closet and private bath. Buyers may have the opportunity to customize finishes and selections, depending on build stage. Photos are of previously built similar homes by the same builder and/or accurate facsimiles. Finishes may vary. See Listing Details & 31 images.
$685,000 $287 per sq.ft. Belmont NH Home »
3 Beds | 3 Baths | Total Sq. Ft. 2410 | Acres: 1.19Listed on Monday Feb 2, 2026
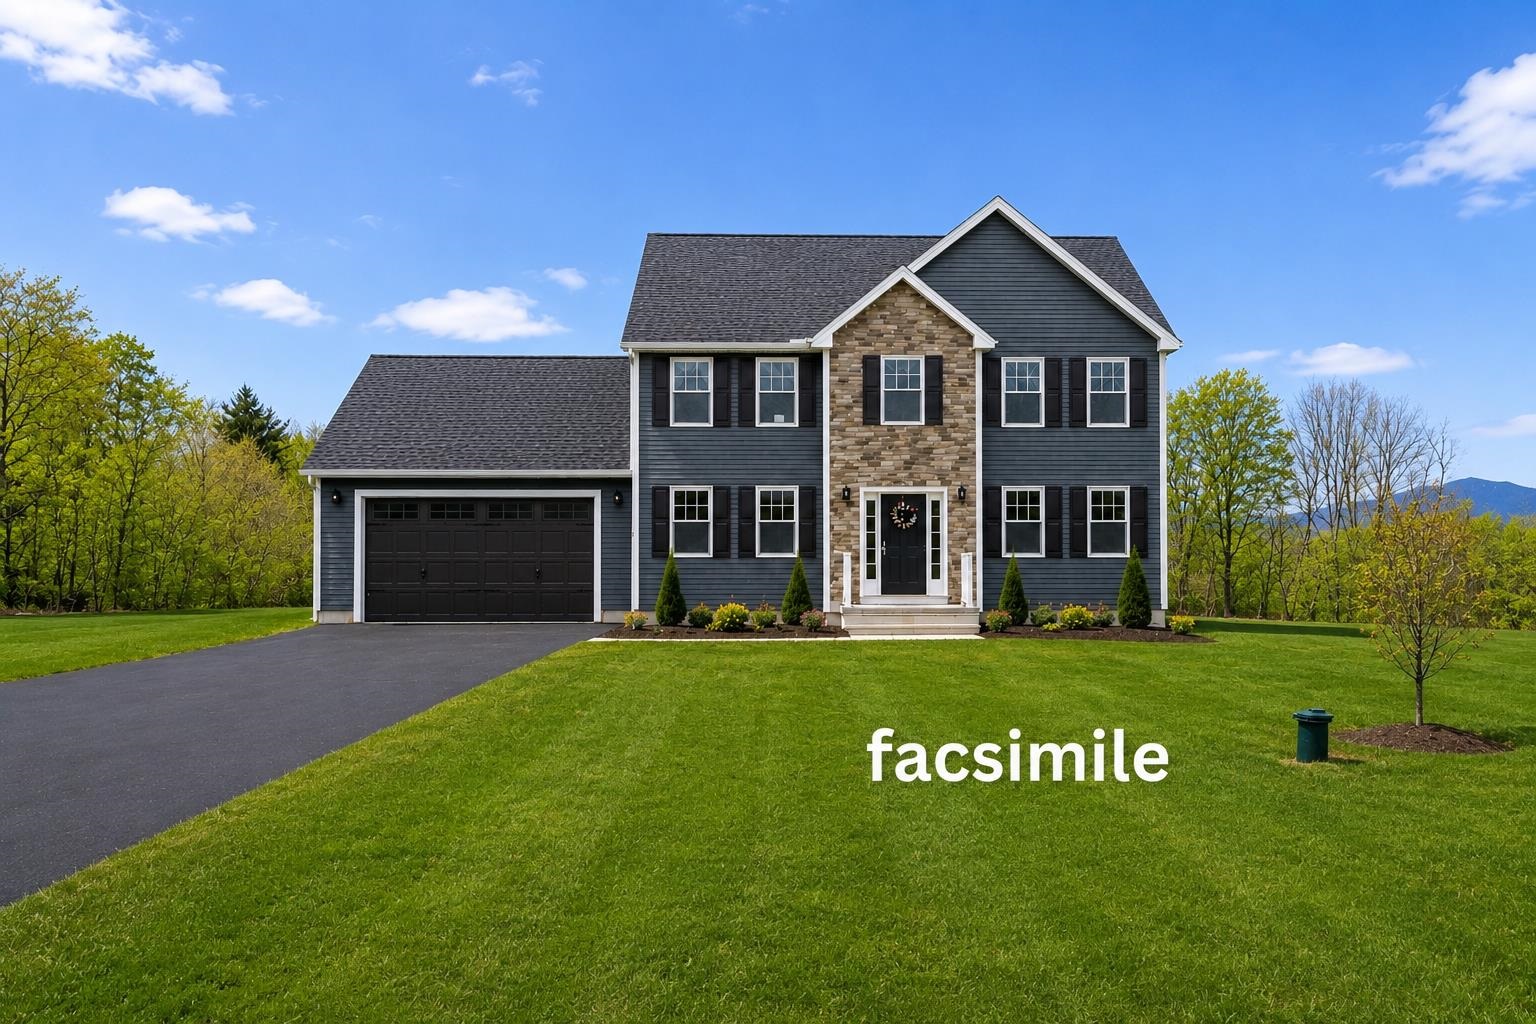
Description: To-be-built new construction on Lot 5 Bishop Rd in Belmont, with anticipated completion in August. This home will offer the same well designed layout and features as 84 Bishop Road, built be the same reputable builder. Located on a picturesque 1.19-acre lot, Lot 5 offers a serene setting in a desirable Belmont location. Enjoy easy access to Lake Winnisquam, Lake Winnipesaukee, Gunstock Mountain Resort, Ahern State Park, and I-93--perfect for both everyday convenience and four-season recreation. The thoughtfully designed main level features an open-concept layout with a light-filled kitchen showcasing a quartz center island, GE stainless steel appliances, gas range, and beverage refrigerator. The kitchen opens to the living area, highlighted by an electric fireplace with shiplap detail, creating a welcoming space for gatherings or relaxing at home. This home offers three bedrooms, 2.5 baths, and a generous third-floor bonus room, providing flexible space for a home office, media room, or guest retreat. Additional features include first-floor laundry, a two-car garage, paved driveway, private rear deck, and an unfinished basement with potential for future expansion. The primary suite includes a walk-in closet and private bath. Depending on the stage of construction, buyers may have the opportunity to personalize finish selections. Photos represent similar homes previously built by the same builder and/or accurate facsimiles; finishes and details may vary. See Listing Details & 21 images.
